Widnia Centrum · Building B1
Flat B1.005
Available
Floor plan
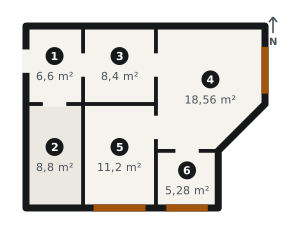
- 1 Hall 6,6 m²
- 2 Bathroom 8,8 m²
- 3 Kitchen 8,4 m²
- 4 Living room with kitchenette 18,56 m²
- 5 Bedroom 11,2 m²
- 6 Bedroom 5,28 m²
Details
- Development
- Widnia Centrum
- Building
- B1
- Floor
- ground floor
- Rooms
- 3 rooms
- Area
- 70.64 m²
In this flat
- Private garden by the flat
- Space in the underground garage
- Underfloor heating
- Dual-aspect flat
- Lift
- Storage room
Price history
Every price change with its date — Polish law on price transparency requires it.
| Date | Price | Price per m² | Change |
|---|---|---|---|
| 1 October 2025 | PLN 799,000 | 11,311 zł/m² | — |
| 15 January 2026 | PLN 823,000 | 11,651 zł/m² | +3.0% |
Extras for this flat
- Storage room — PLN 12,000 (optional)
- Underground parking space — PLN 45,000 (optional)
Extras are priced separately and are not included in the price of the flat.